A skylight installation covers the full path from roof to ceiling: framing the new opening, setting the unit, integrating flashing with the surrounding roof covering, and building and finishing the light shaft inside. We handle the roofing side and the interior side as one job, so there is no gap between trades where water or unfinished drywall can sit. Roof framing type, roof slope, attic depth, and the roofing material already on the house determine the method we use.
Framing, flashing, and interior finish
Deck-mounted and curb-mounted systems
Free on-site assessment and written estimate
Any Questions? Talk with an Expert
What Skylight Installation Involves
Skylight installation is the process of cutting a new opening through the roof deck and the ceiling below it, framing that opening, setting the unit, and tying its flashing into the surrounding roof covering. Roof skylight installation is a structural job first and a daylight job second, because the opening has to carry load and shed water before it does anything else.
The job spans two work areas. On the roof, the opening has to be framed and flashed so water moves around the unit and off the roof. Inside, the shaft between the roof deck and the ceiling has to be built, insulated, and finished before the room sees any daylight.
This service applies to roofs that have never had a skylight. Reusing an existing opening is skylight replacement. Fixing leaks, failed seals, or hardware on a unit already in place is skylight repair.
Whether Your Roof Can Take a New Skylight
Four conditions decide where a skylight can go, and all four get checked during the on-site assessment.
Framing type. Rafter-framed roofs allow the most freedom, since a rafter can be cut and carried by a header and trimmers. Truss roofs are different. Truss chords and webs are engineered components sized for the loads they carry, and cutting one calls for a replacement detail from a structural engineer. Units sized to drop between members avoid that step entirely.
Roof slope. Skylight units carry a rated slope range. Anything below roughly 3:12 needs the unit lifted on a curb so water and melting snow drain away from the seal instead of pooling against it.
Depth between roof deck and ceiling. A cathedral ceiling puts the roof deck and the ceiling in the same plane, and the shaft is short. A full attic can put six feet or more between the two, and that distance becomes a framed, insulated, drywalled shaft that is part of the job.
What already runs through the attic. Plumbing vents, bath fan ducts, HVAC lines, electrical runs, and chimney chases all sit in the path a shaft would take. Moving the skylight two feet is usually cheaper than moving a vent stack, so we map the attic before choosing the location.
Deck-Mounted and Curb-Mounted Installation
Deck-mounted and curb-mounted describe the two ways a skylight attaches to the roof. Roof slope and unit type decide which applies.
Deck-Mounted Installation
A deck-mounted skylight sits directly on the roof deck, with the frame low against the roof plane. It uses a factory flashing kit matched to the roof covering, which keeps the water path predictable and gives the cleanest exterior profile. This is the standard approach on shingle roofs with normal residential pitch.
Curb-Mounted Installation
A curb-mounted skylight sits on a built-up wooden frame, the curb, that raises the unit above the roof plane. We set curb height to at least four inches above the finished roof surface so that standing water, wet leaves, and drifted snow stay below the seal line. Low-slope roofs, flat membrane roofs, and most custom or oversized units are built this way.
VELUX Skylight Installation
VELUX skylight installation follows the flashing kit the manufacturer builds for your specific roof covering and mount type, and the warranty on the unit depends on that kit being used as specified. We install VELUX deck-mounted and curb-mounted units, fixed and venting, and order the flashing kit against the roof covering measured at the assessment rather than after the opening is cut.
Light Shaft Construction
The light shaft is the enclosed channel that carries daylight from the roof opening down to the ceiling opening. Its shape controls how much light reaches the room and where that light lands.
Straight Shaft
Walls run perpendicular to the roof and the ceiling. The beam of light stays narrow and moves across the room through the day. Straight shafts suit hallways, stairwells, and any spot where a defined pool of light is the goal.
Flared Shaft
Walls angle outward toward the ceiling, so the ceiling opening is wider than the roof opening. The light spreads further and the transition between shaft and ceiling looks less like a tunnel. Flared shafts are the usual choice over living areas and kitchens.
Angled Shaft
Walls run at an angle across the attic when the ceiling opening cannot sit directly beneath the roof opening. An angled shaft solves clearance problems around vents and ducts, and it lets daylight be aimed at a wall or a counter.
Shaft walls are insulated to match the surrounding attic and finished with drywall, taped and ready for paint. Skipping insulation here produces condensation on the shaft walls during cold months, which shows up as staining that looks like a roof leak.
Flashing and Weatherproofing by Roof Type
Skylight leaks usually start at the flashing. The roof covering determines which flashing system the unit needs.
Asphalt Shingle Roofs
Step flashing is woven course by course up both sides of the unit, with head flashing above and sill flashing below, so every piece laps over the one downslope of it. We run ice and water membrane around the full perimeter of the opening before the flashing goes on. Freeze-thaw cycles and ice dams push meltwater uphill under shingles, and that membrane is what stops it at the opening.
Metal Roofs
Flashing on a standing seam or corrugated roof has to follow the panel profile, which means the pan on the upslope side has to divert water around the unit without relying on sealant alone. We work the flashing into the panel ribs and keep fasteners out of the water path.
Flat and Low-Slope Roofs
The membrane is carried up the outside of the curb and over its top edge, then terminated under counterflashing so no seam faces the weather. Drainage around the curb gets checked before the unit is set, since a skylight placed in a low spot on a flat roof will sit in water after every storm.
Glazing Options
Glazing determines how much heat passes through the unit, how it handles impact, and how it sounds during rain.
Low-E glass carries a coating that reflects infrared energy. It reduces heat gain through humid Burlington County summers and slows heat loss in winter, which matters on a skylight because the unit faces the sky rather than a shaded wall.
Laminated glass bonds an interlayer between two panes. If the outer pane breaks, the fragments stay attached to the interlayer instead of falling into the room below. This is the standard choice for skylights over living space.
Impact-rated glazing is built to take strikes from windblown debris. It is worth specifying on exposed roof planes and on properties with mature trees close to the house, where branches come down in summer storms.
Permits and Code Requirements
A new skylight is a structural alteration to the roof, and municipalities across Burlington County require a building permit for it. Reusing an existing opening is treated differently from cutting a new one, and cutting a new one is what this work involves.
We prepare and file the permit application with your local construction office and coordinate the required inspections. Burlington City, Burlington Township, and the surrounding boroughs each run their own submission process, and the review timeline varies between them.
The roof stays open only while the unit is being set. We start by protecting the room below with drop cloths and plastic, then cut the ceiling opening, frame it, and open the roof from above.
Weather governs the schedule. We open a roof when the forecast gives enough dry hours to set the unit, flash it, and close the opening the same day. Interior work on the shaft and drywall continues afterward and does not depend on conditions outside.
A single unit going into an accessible roof over an open attic is generally a one-day installation. A framed header, a long shaft, drywall finishing, or several units on the same roof extend the schedule, and both the expected duration and the skylight installation cost are written into your estimate.
What Determines Skylight Installation Cost
Cost drivers, in the order that they move the number:
Structural work. Fitting a unit between existing framing costs least. Cutting a rafter and building a header adds labor and material. A truss roof that needs an engineered detail sits at the top of this list.
Shaft length and shape. A cathedral ceiling barely needs a shaft. Six feet of attic means framing, insulation, drywall, and finish work above the ceiling line, and a flared or angled shaft takes longer to build than a straight one.
Roof covering and flashing system. A deck-mounted unit on asphalt shingles uses a factory kit. A curb on a flat membrane roof or a flashing detail worked into standing seam panels takes more time on the roof.
Unit type and glazing. Fixed units are the simplest. Manual venting units add hardware. Electric and solar venting units add controls and wiring. Laminated and impact-rated glazing raise the unit price over standard glass.
Number of units. Two openings on one roof cost less per unit than two separate visits, since setup, permitting, and cleanup happen once.
Access. Roof height, pitch, and what stands around the house determine staging and how material reaches the work area.
In relative terms: a tubular unit into an open, unobstructed attic is the least involved installation we do. A fixed unit dropped between rafters costs less than the same unit requiring a header. Venting units run above fixed units of the same size. Custom and multi-unit arrays sit at the top of the range.
A written estimate covers the unit, the flashing system, framing, shaft construction, interior finish, permit fees, debris removal, and our workmanship warranty. Nothing gets added after the fact without your approval in writing.
Timing changes the total. Installing a skylight while the roof is being replaced removes duplicate tear-off around the opening, puts the flashing in as the new roof goes on, and covers both jobs with one crew mobilization. Retrofitting into a roof with years of service left is entirely workable, and it carries the cost of opening a finished surface.
0% financing for 24 months is available on skylight projects and can be applied after the estimate is issued.
Skylight Installation in Burlington and Burlington County
We work out of Burlington, NJ, on US-130, so a search for skylight installation near me anywhere in this part of the county reaches a crew based minutes away rather than one dispatched across the state.
Crews install skylights in Burlington City and Burlington Township, Edgewater Park, Beverly, Delanco, Delran, Cinnaminson, Riverside, Willingboro, Florence, Mount Laurel Township, Moorestown, Maple Shade, and Mount Holly. Skylight installation NJ homeowners book with us also extends into neighboring Camden and Mercer counties, and we cross the river for skylight installation Philadelphia property owners schedule through the same office.
Local conditions shape how we detail an installation. Nor’easters drive rain horizontally against the upslope side of a unit, which is why head flashing and the membrane above the opening get the most attention. Freeze-thaw cycles and ice dams force meltwater back under the roof covering through Burlington County winters. Humid summers put condensation pressure on any shaft wall that was insulated carelessly.
Schedule a Skylight Installation Estimate in Burlington
The assessment is free and takes place at the house. We measure the roof, identify the framing type and spacing, check attic depth and obstructions, confirm the roof covering, and look at the room from below to work out placement. You get a written estimate covering the unit, the installation method, and the interior finish work.
Call (609) 595-4900 to schedule. American Quality Remodeling is licensed and insured for skylight installation in New Jersey and has been working on Burlington County exteriors since 2005.
Our Latest
Creations
Discover the Innovation and Quality of Our Newest Releases
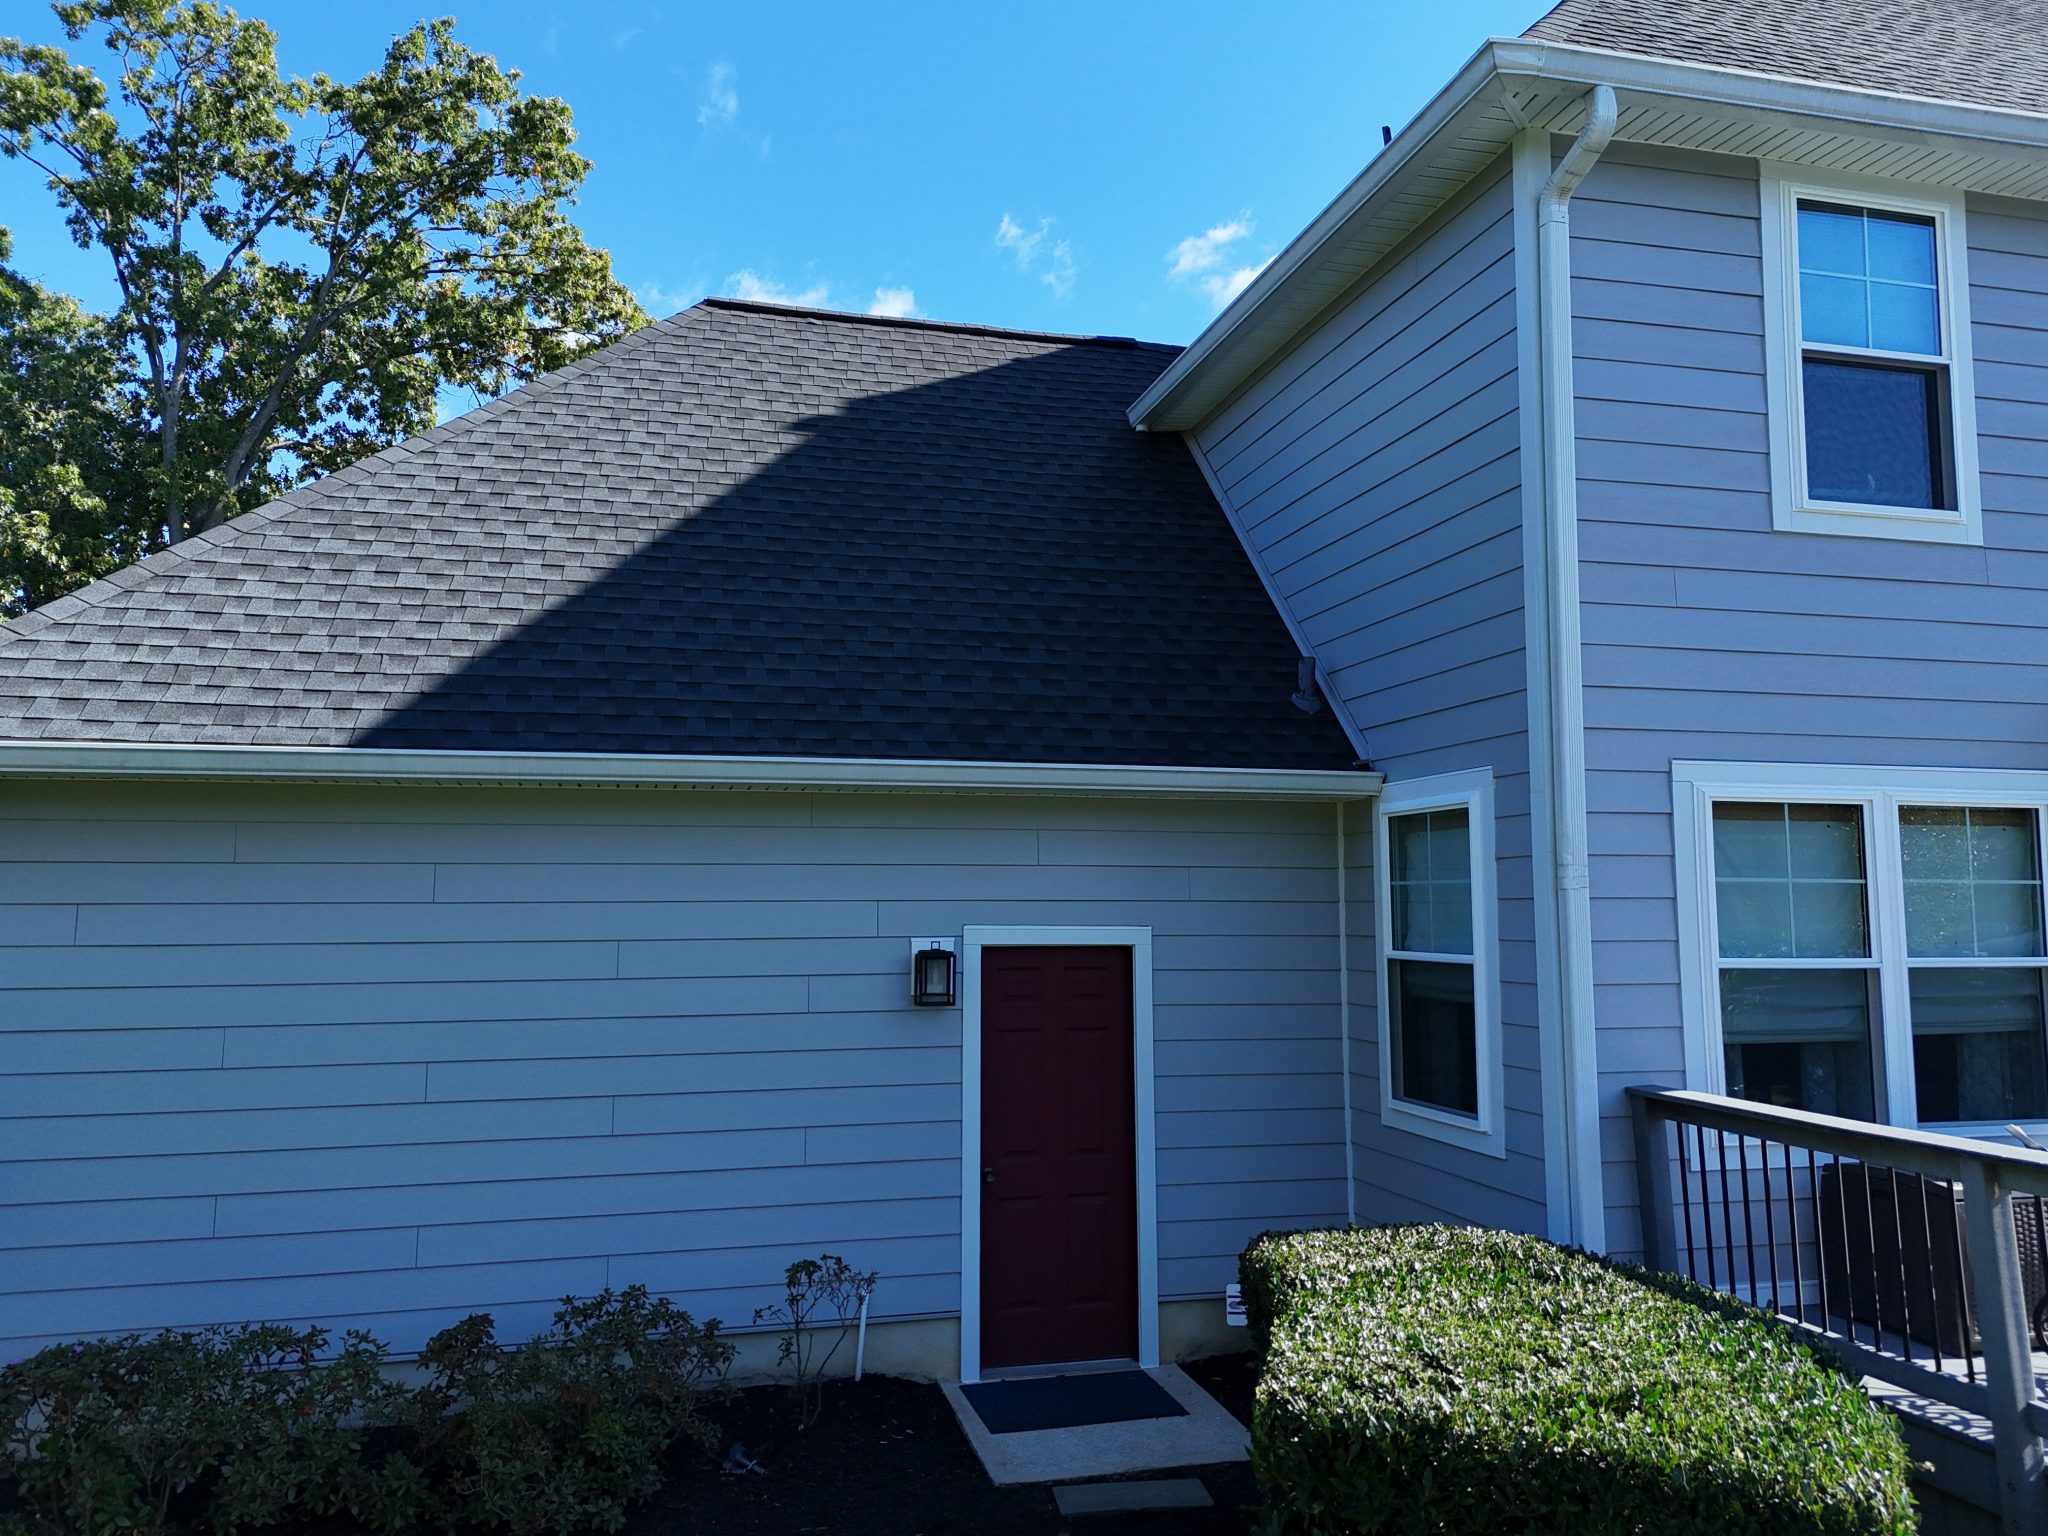
James Hardie Siding & Window Upgrade In Edgewater Park, NJ
Comprehensive exterior transformation combining premium James Hardie fiber cement siding with energy-efficient windows. Our integrated approach delivers a cohesive design that maximizes both aesthetic impact and functional performance, creating a home that's beautiful, comfortable, and built to last.
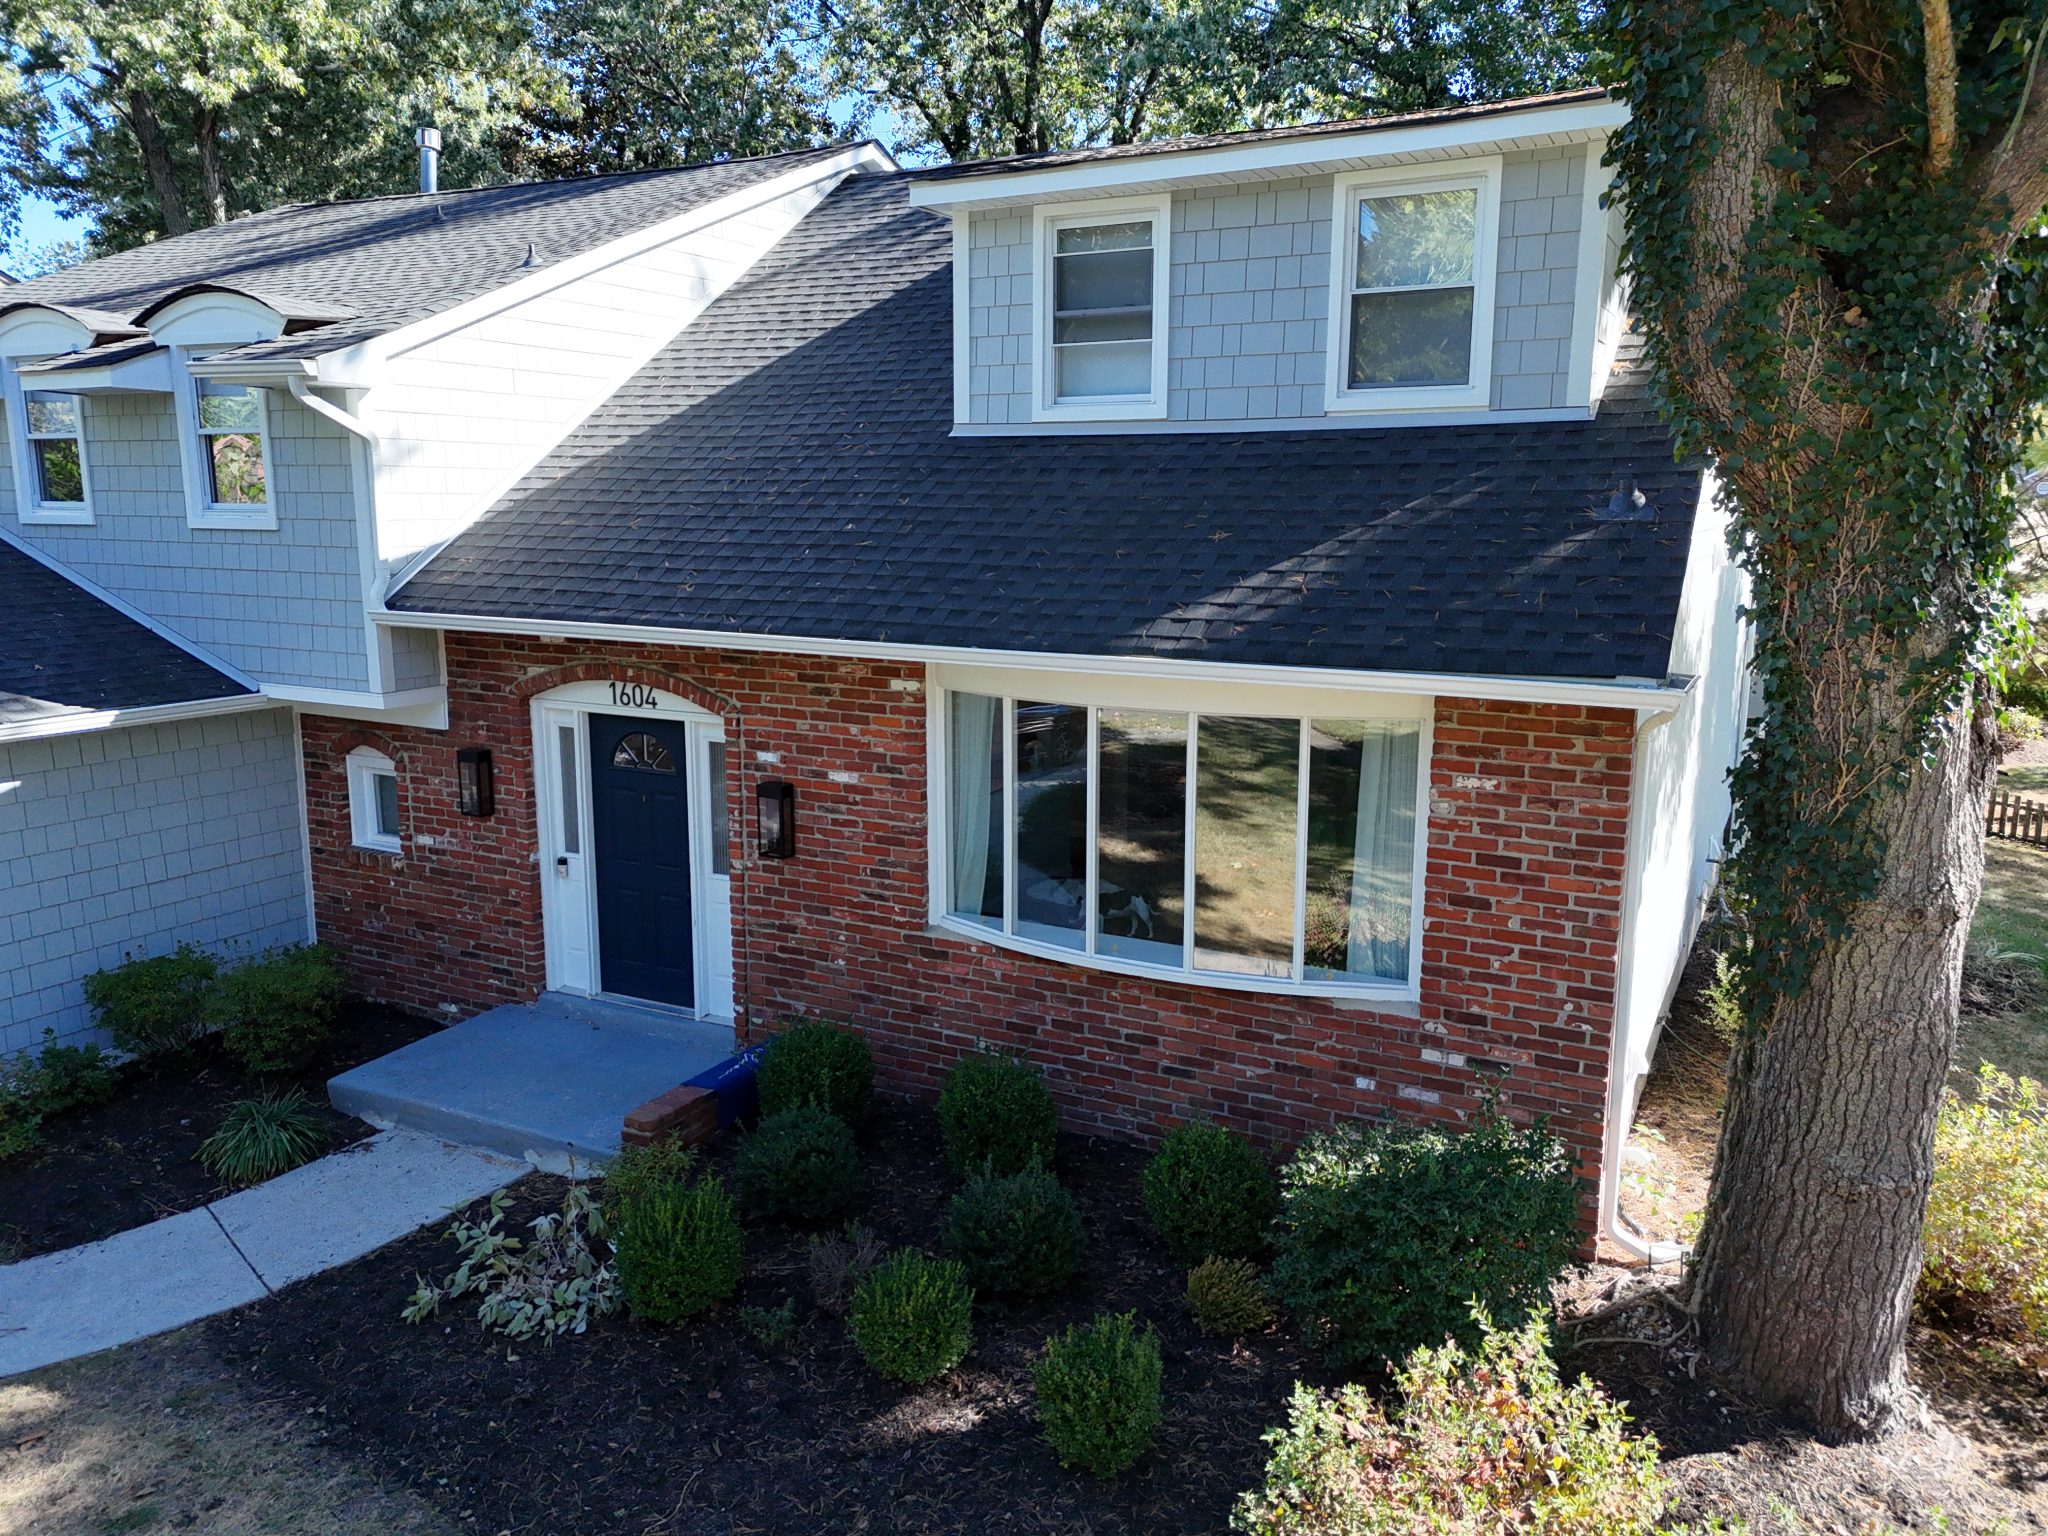
James Hardie Siding Installation In Cherry Hill Township, NJ
Complete exterior renewal featuring James Hardie fiber cement siding that delivers lasting beauty and superior protection. Our meticulous installation process ensures your home benefits from industry-leading durability, minimal maintenance requirements, and a fresh, modern appearance that enhances value and curb appeal.
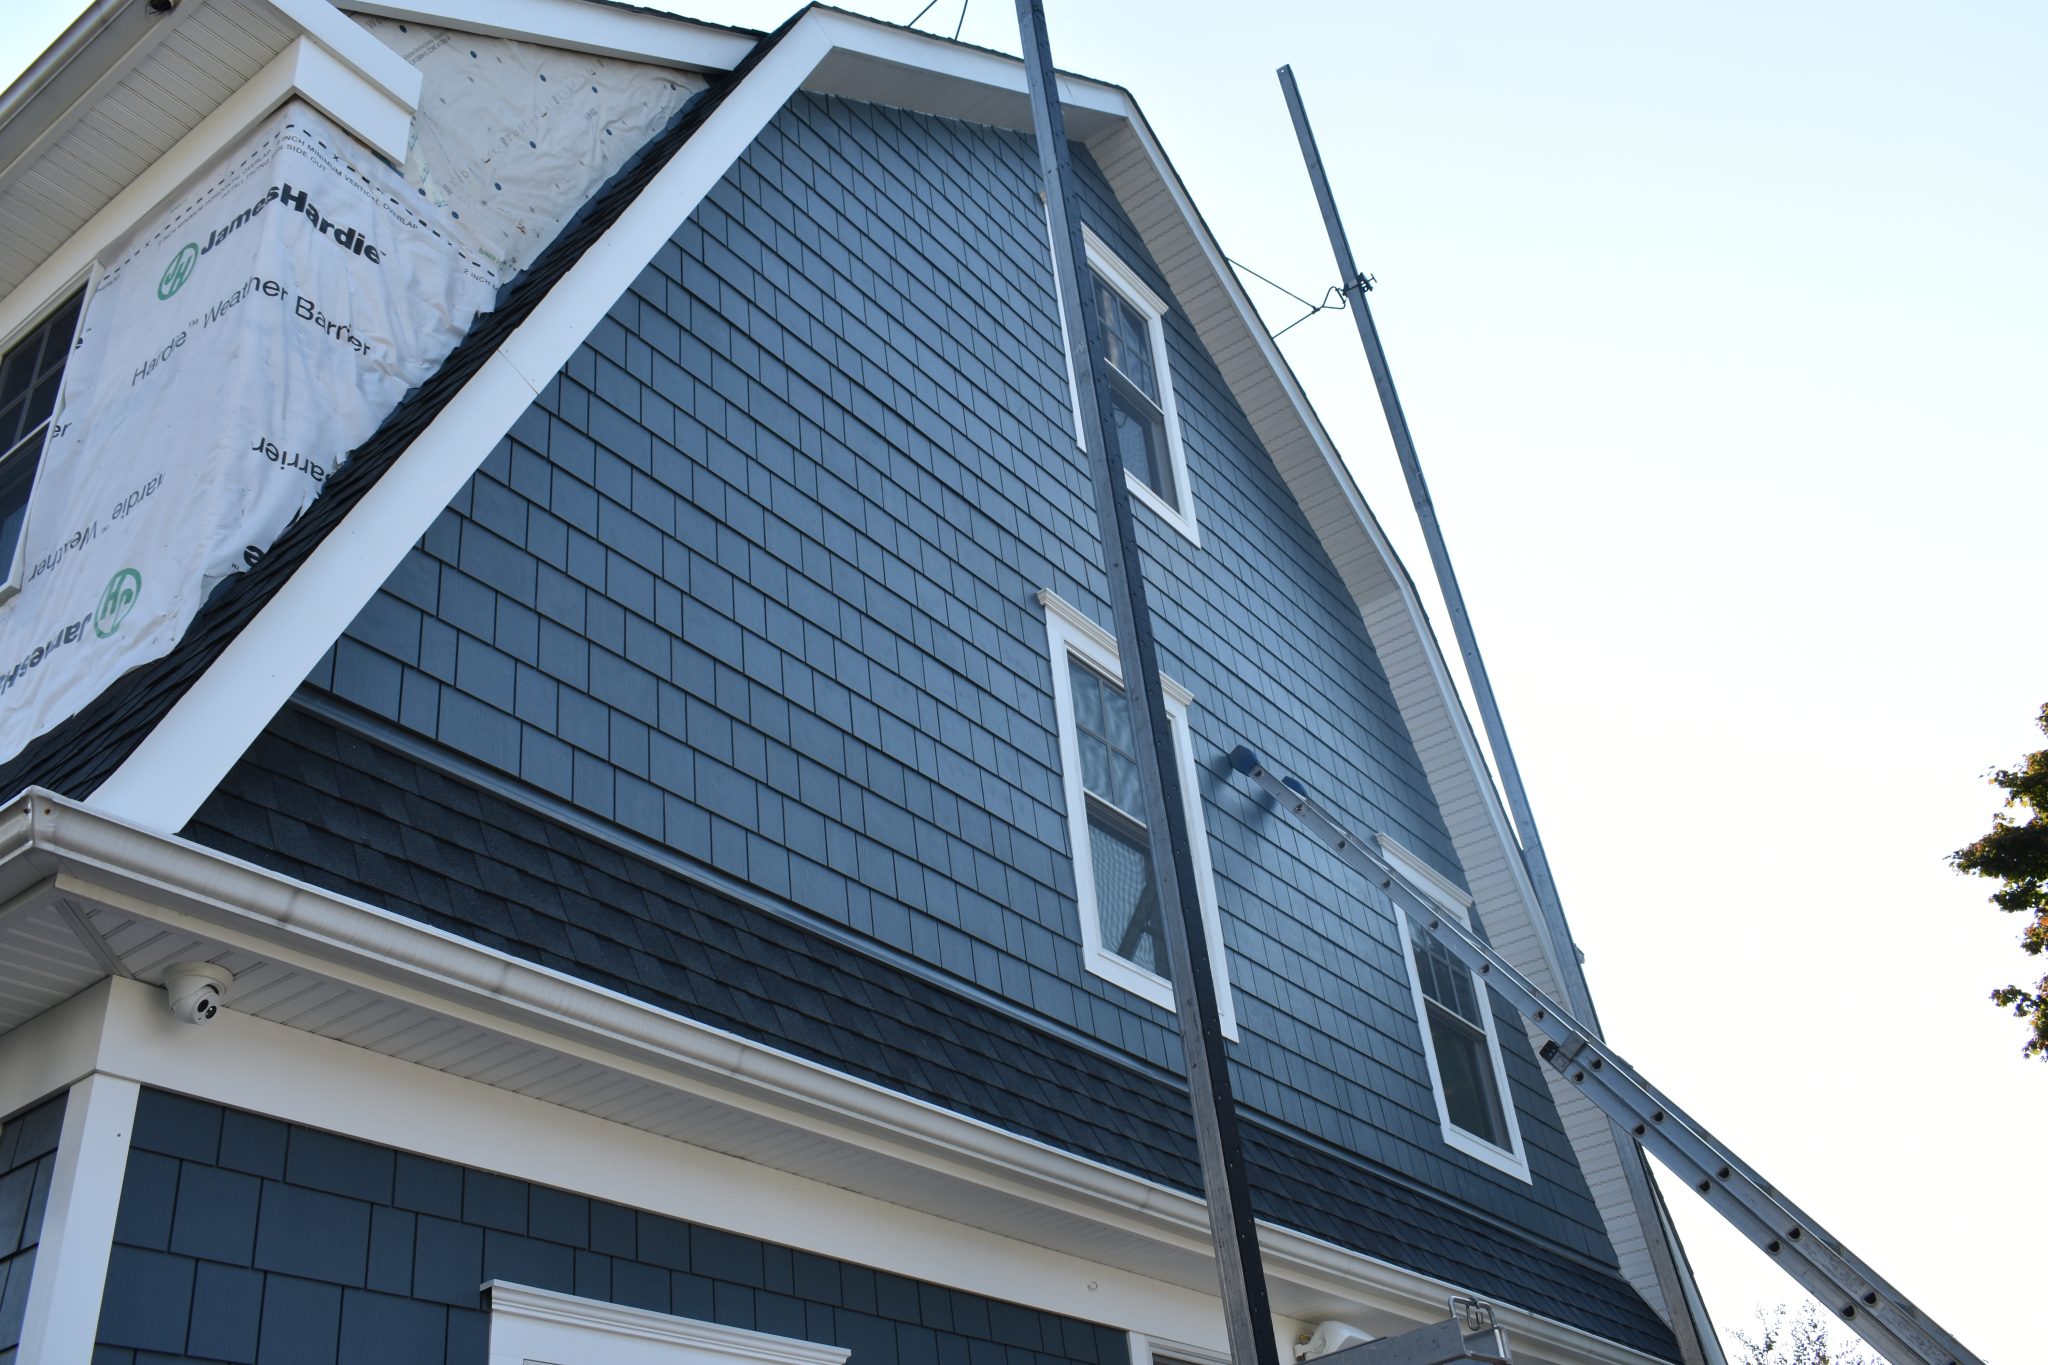
Classic coastal charm meets modern durability with premium James Hardie shake siding. Our expert installation delivers the timeless beauty of traditional wood shakes with the superior performance of fiber cement technology, providing maintenance-free protection that stands up to coastal weather conditions.
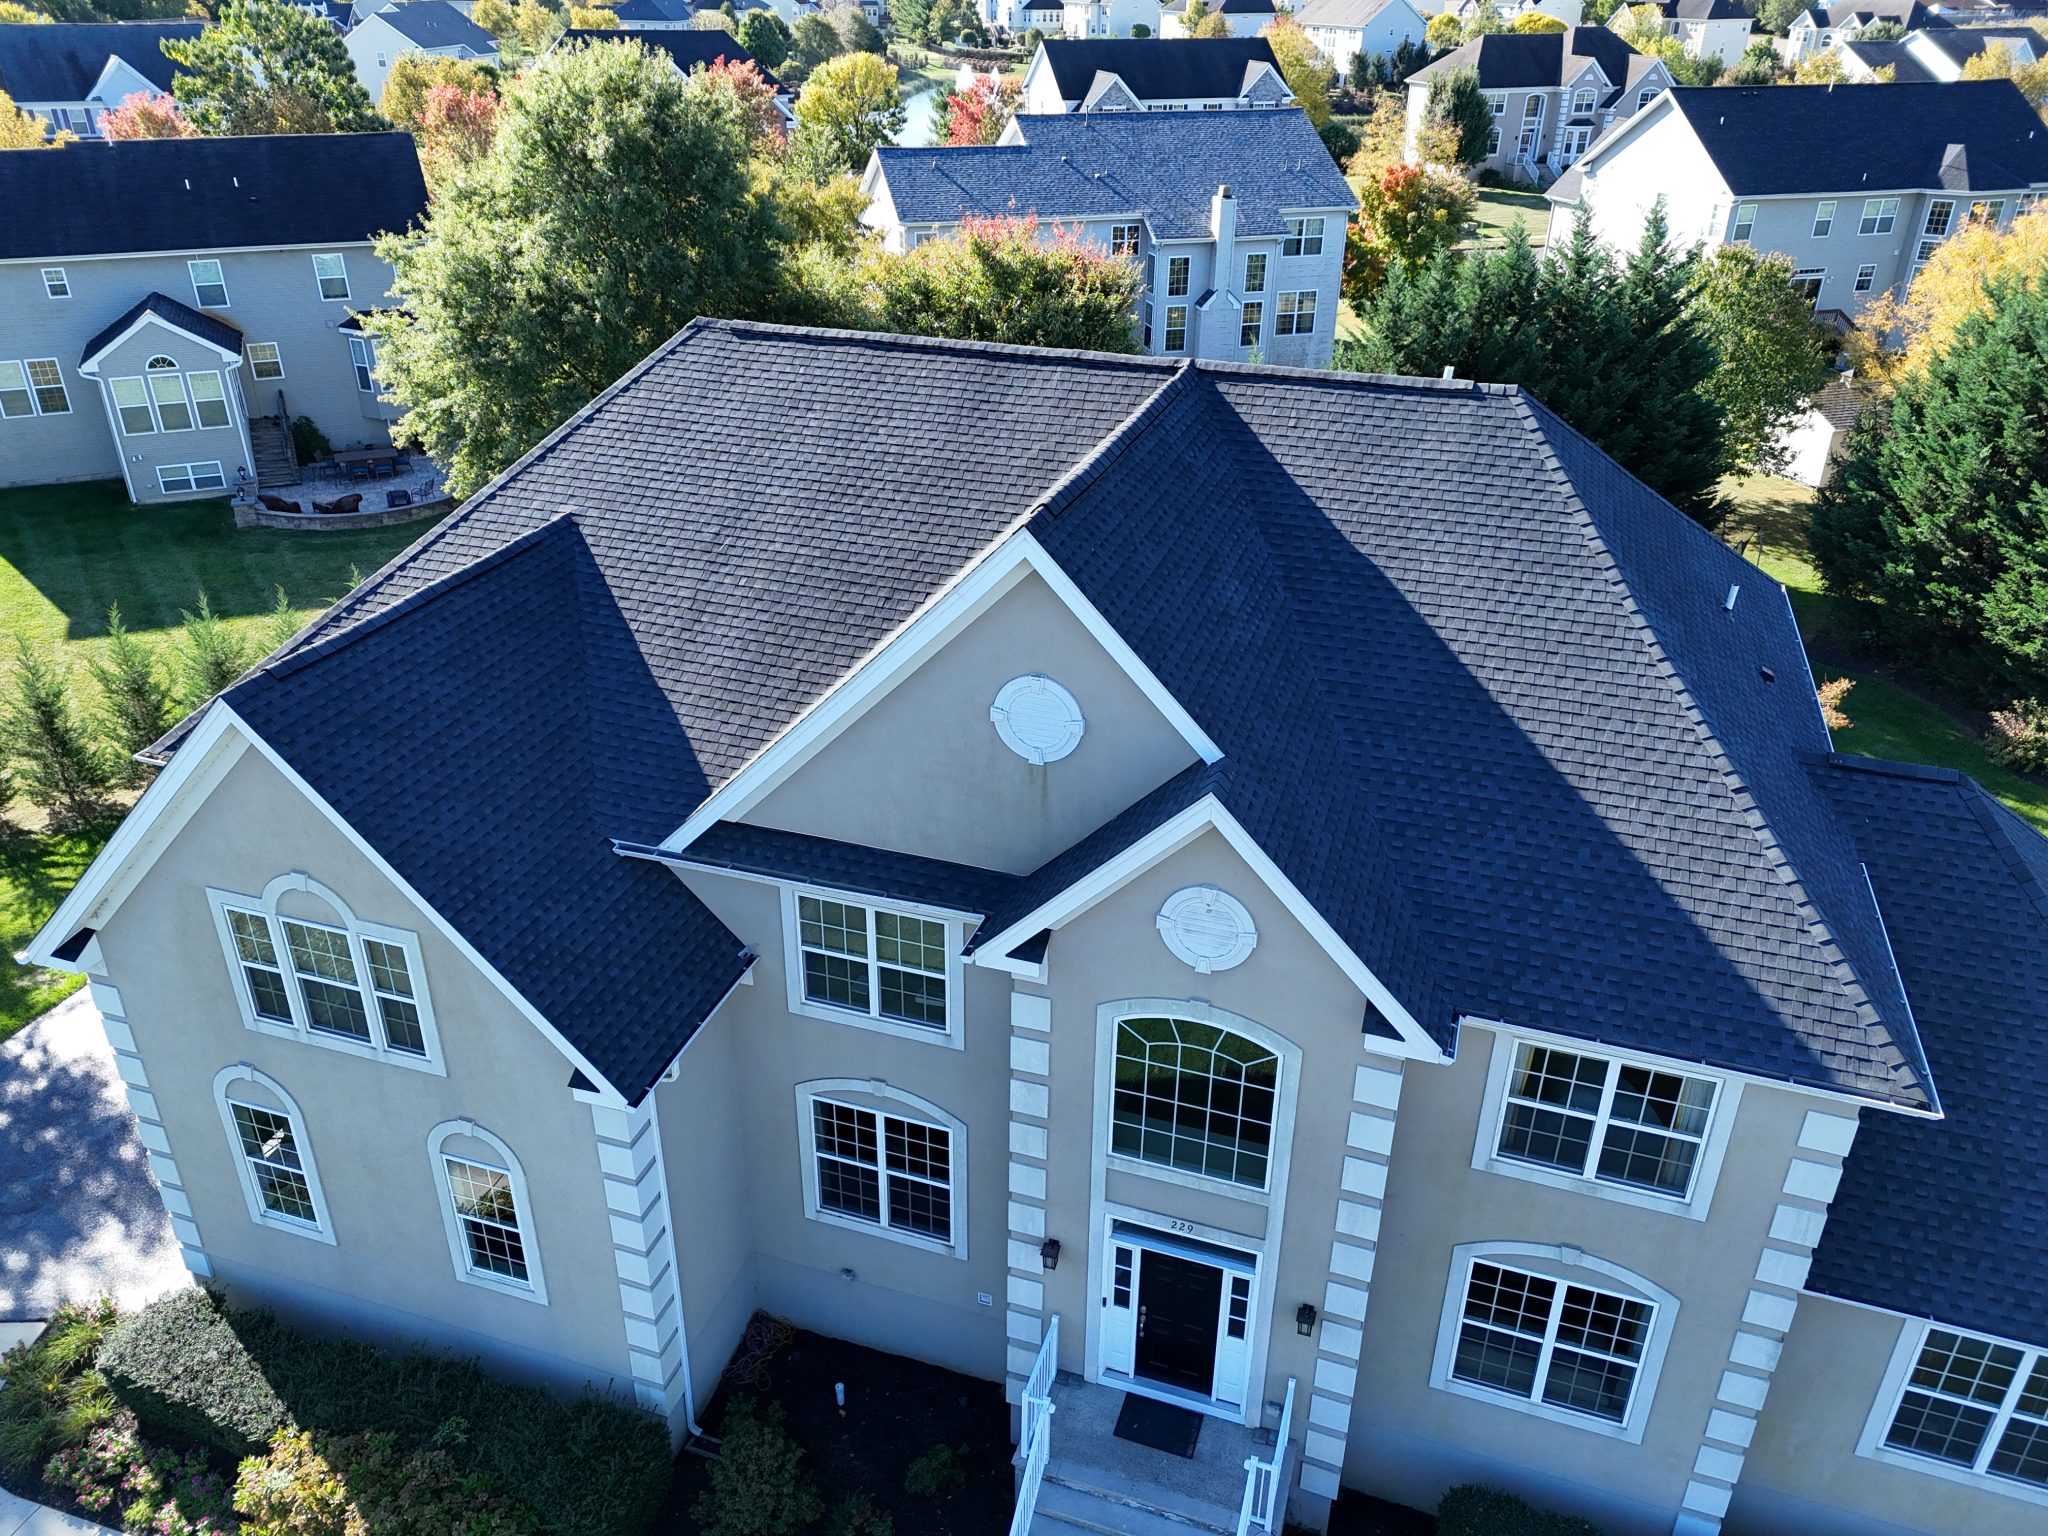
Superior roofing installation that combines aesthetic excellence with dependable performance. Our expert team delivers precision craftsmanship and premium materials, ensuring your home receives comprehensive protection while maintaining an elegant appearance that elevates your property's distinction.
Reliable roofing solutions that deliver lasting protection and peace of mind. Our skilled team installs quality roofing systems with meticulous attention to detail, ensuring your home stays safe and dry through every season while enhancing its overall appearance and value.
Complete Exterior Makeover In Lumberton Township, NJ
Full-scale exterior renovation featuring modern board and batten siding, energy-efficient windows, and stylish entry door installation. Our integrated approach ensures every element works harmoniously to create a striking contemporary aesthetic while maximizing protection, efficiency, and functionality for your home.
Yes, when the unit fits between the truss members. Truss chords and webs are engineered components sized for the loads they carry, and cutting one requires a replacement detail from a structural engineer. Most standard skylights are sized for 16-inch and 24-inch spacing specifically so no member has to be cut. We confirm your framing type during the on-site assessment before recommending a unit.
A deck-mounted skylight sits directly on the roof deck with a factory flashing kit and keeps a low profile, which suits sloped shingle roofs. A curb-mounted skylight sits on a wooden frame that raises the unit above the roof plane, keeping the seal line clear of standing water and drifted snow. Low-slope roofs, flat membrane roofs, and oversized custom units are built on curbs.
No. When the two cannot line up, we build an angled light shaft that carries daylight across the attic space to the ceiling opening. Angled shafts also solve clearance problems around plumbing vents and ductwork, and they let daylight be aimed at a wall or a work surface instead of straight down.
A single unit going into an accessible roof over an open attic is generally a one-day installation. Cutting a rafter and framing a header, building a long light shaft, finishing drywall, or setting several units on the same roof extends the schedule. The expected duration is written into your estimate before work is scheduled.
Yes. We open a roof when the forecast gives enough dry hours to set the unit, flash it, and close the opening the same day. Cold temperatures change which sealants and membranes perform correctly, so the material list adjusts with the season. Shaft framing, insulation, and drywall work continue regardless of conditions outside.
Roofing manufacturer warranties generally require that penetrations be flashed to the manufacturer's specification. We install skylight flashing as part of the roof covering system rather than as a separate add-on, which keeps that requirement satisfied. Bring your roofing paperwork to the assessment and we will read the penetration terms against the planned work.
Combining the two removes duplicate work. During a tear-off the covering around the opening comes up anyway, the flashing is integrated as the new roof goes on, and one crew mobilization covers both jobs. Retrofitting a skylight into a roof with years of service left works fine and carries the added cost of opening a finished surface.
Units built for 16-inch and 24-inch on-center framing drop into place without structural changes, with the rough opening running a few inches narrower than the spacing. Wider units need a header and trimmers, which adds framing labor and material. We measure actual spacing on site, since framing in older South Jersey homes often differs from the nominal dimension.
Optimize Your Construction Project with Tailored Financing: Our Expert Guidance Minimizes Risk and Maximizes Funding Efficiency for Your Success. Build Your Dreams Today!