
6 min read
Jun 23, 2026
Explore the pros and cons of single/double-hung, casement, sliding, and specialty windows in this expert guide featuring real New Jersey installations, then contact American Quality Remodeling for professional service that balances style, function, and energy efficiency.

The four main types of windows are hung windows (single-hung and double-hung), casement and awning windows, sliding windows, and fixed or specialty windows. The grouping follows how each window opens, which decides how much air it lets in and which rooms it suits. Below, each type is explained with its common variations, followed by a room-by-room guide to choosing one.
The table compares the four groups by how they open, how much ventilation they give and where they work best in a house.
|
Type |
How It Opens |
Ventilation |
Best Rooms |
Relative Cost |
|
Single-hung and double-hung |
Sashes slide up and down |
Half the opening |
Bedrooms, living rooms, most of the house |
Lower |
|
Casement and awning |
Sash swings out on hinges, operated by a crank |
Full opening |
Kitchens, bathrooms, basements, egress windows |
Moderate to higher |
|
Sliding |
Sash glides sideways on a track |
Half the opening |
Wide openings, rooms facing a deck or patio |
Lower |
|
Fixed and specialty |
Most do not open |
None, unless paired with operable units |
Living rooms, stairwells, spots with a view |
Lower for picture windows, higher for bay and bow |
Hung windows have two sashes stacked in one frame, and they are the style most American homes already have. The difference between the two versions is which sash moves.
On a single-hung window, only the bottom sash slides up while the top sash stays fixed. Fewer moving parts make it the cheaper of the two and simple to maintain. The trade-off is cleaning: the outside of the top pane can only be reached from outdoors, which is awkward on a second floor.
Both sashes move on a double-hung window. Lowering the top sash a few inches while raising the bottom one lets warm air leave at the top as cooler air comes in below. Most models tilt inward, so both panes can be washed from inside the house. Our comparison of double-hung vs. single-hung windows goes through price and performance side by side.
Both styles are hinged and open outward with a crank. When closed, the sash presses against the weatherstripping on all sides, which makes them among the tightest-sealing windows that open.
A casement window is hinged on one side and swings out like a door. Because the whole sash opens, it gives more airflow than a hung or sliding window of the same size, and the open sash can catch a side breeze. Casements fit hard-to-reach spots such as the wall above a kitchen counter. See our page on casement window replacement for available styles.
An awning window is hinged at the top and opens outward from the bottom. The open sash acts like a small roof, so the window can stay open during light rain. Awnings often sit above or below a large fixed window, and in bathrooms they let in air while staying high enough for privacy. A hopper window is the reverse, hinged at the bottom and tipping inward, and it is common in basements.
A sliding window has one or two sashes that glide sideways along a track. Nothing swings into the room or out over a walkway, so sliders work well next to a deck or patio and in wide, short openings. With few moving parts they are easy to operate, and many sashes lift out of the track for cleaning. Like a hung window, a slider opens only half of its area. Our sliding windows page lists the sizes and frame options we install.
This group covers windows that do not open, plus larger or shaped units that combine fixed and operable glass. They bring in the most light per square foot of wall.
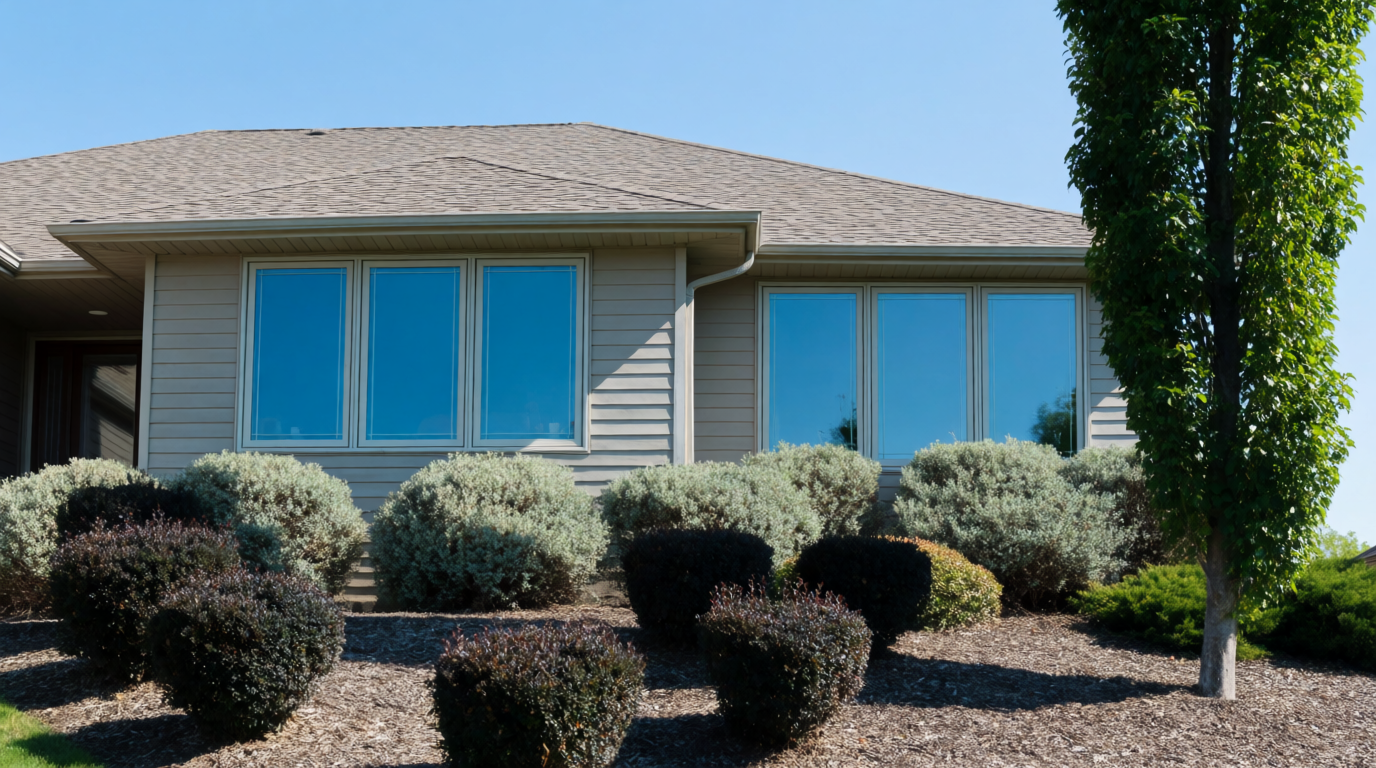
A picture window is a single large fixed pane with a narrow frame, used where the view matters most. With no moving parts or sash gaps, it is the most energy-efficient window in the house. Many homeowners flank a picture window with casements so the room still gets airflow.
Bay and bow windows project outward from the wall and create a ledge or a seat inside. A bay usually has three units: a large center window and two angled side windows that often open. A bow uses four to six equal units set in a gentle curve. Both add floor space and light, and both need a solid support structure. Details are on our bay window replacement page.
A garden window is a small glass box that projects out from the wall, usually over a kitchen sink, with a shelf for plants. Transom windows sit above a door or another window and add light without taking wall space. Shaped windows, such as half-rounds, octagons and arches, are made to order for gables and older homes, so they take longer to build and cost more.
Most houses use two or three types, picked room by room. A few common matches:
Frame material matters as much as style. Vinyl is the most affordable and needs no painting, fiberglass holds its shape through hot summers and freezing winters, and wood suits older homes but needs regular sealing. For homes in New Jersey and Pennsylvania, our team handles window replacement in every style covered here.
Those lists split the same four groups into individual styles. Counted one by one, single-hung, double-hung, casement, awning, sliding, picture, bay and bow already make eight. Grouping them by how they open, as this article does, gives four.
Fixed windows are the most efficient because they have no moving sash and no gaps around it. Among windows that open, casement and awning units usually seal tighter than hung or sliding ones, since the sash presses into the weatherstripping when locked.
The double-hung window is the most common style in American houses. It fits traditional architecture, suits most rooms, tilts in for cleaning and comes in every frame material, which keeps it the default choice for replacement projects.
Casement windows are the easiest way to meet egress rules, because the whole sash opens. The International Residential Code requires at least 5.7 square feet of clear opening on upper floors, 5.0 on the ground floor, with a sill no higher than 44 inches.
Get In Touch With Us
+1 609-595-4900Ready To Work ?


Embark On Your Build With Us!
we will be in touch with you soon
